Leave a Message

By providing your contact information to Nancy Batchelor, your personal information will be processed in accordance with Nancy Batchelor's Privacy Policy. By checking the box(es) below, you expressly consent to receive marketing or promotional real estate communication from Nancy Batchelor in the manner selected by you. For SMS text messages, message frequency varies. Message and data rates may apply. Consent is not a condition of purchase of any goods or services. You may opt out of receiving further communications from Nancy Batchelor at any time. To opt out of receiving SMS text messages, reply STOP to unsubscribe. SMS text messaging is subject to our Terms of Use.

Thank you for your message. We will be in touch with you shortly.

Explore Our Properties

Property Description

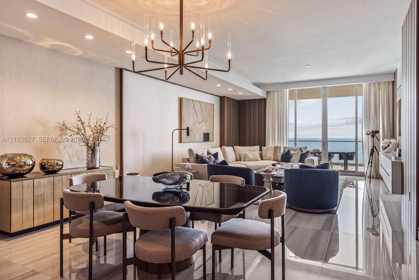
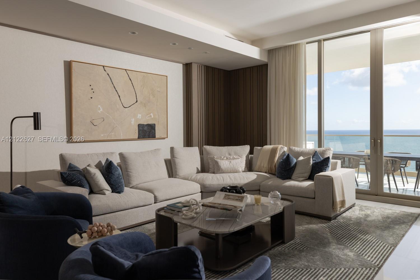
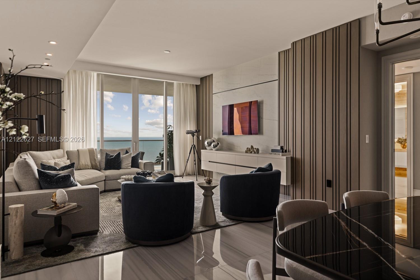
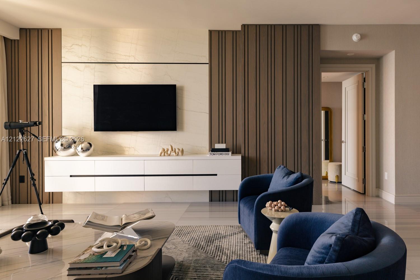
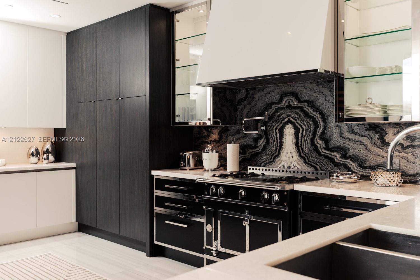
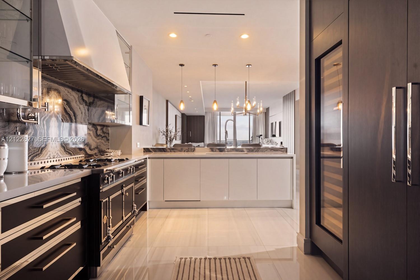
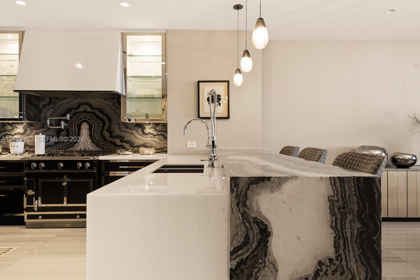
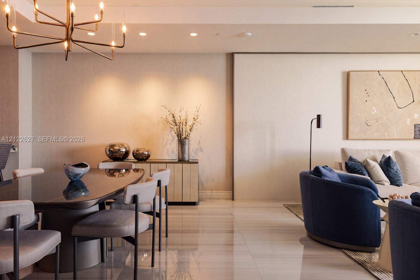
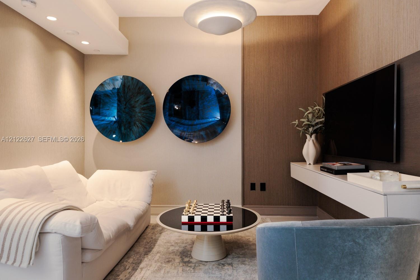
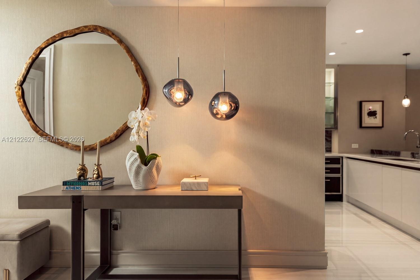
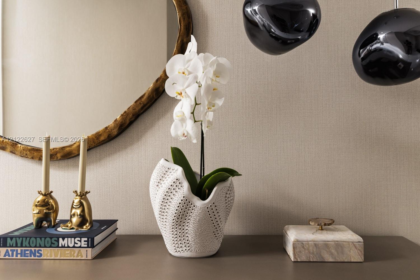
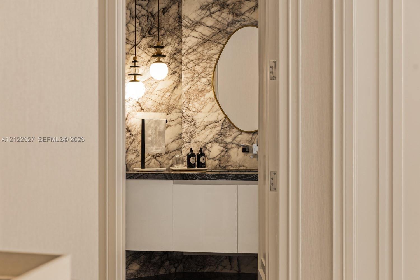
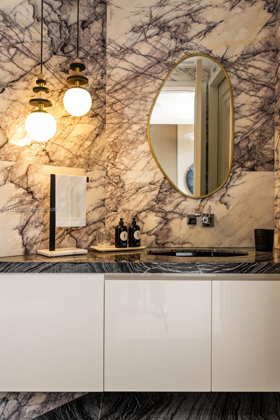
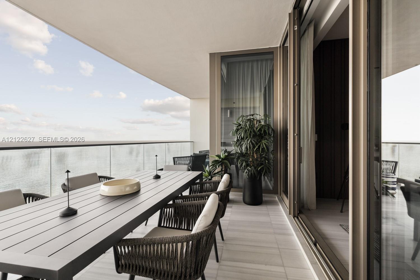
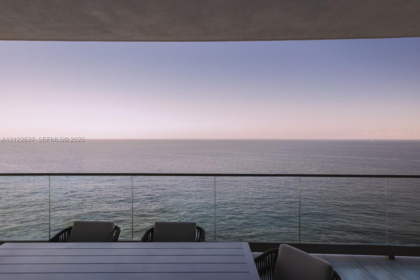
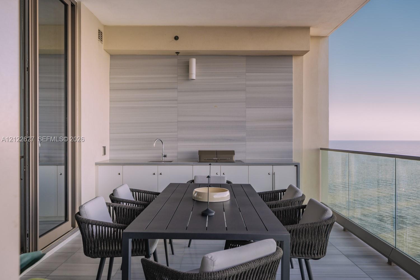
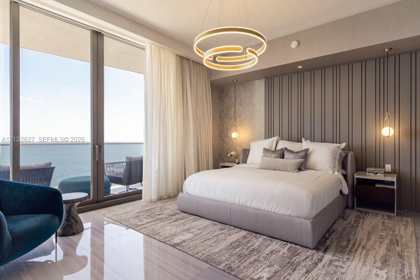
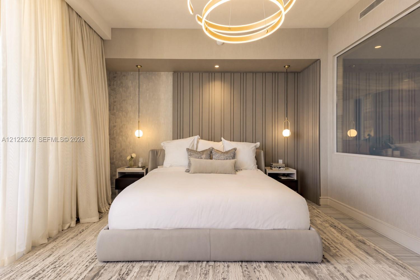
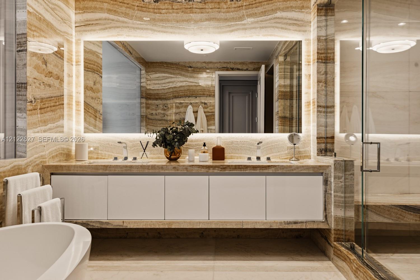
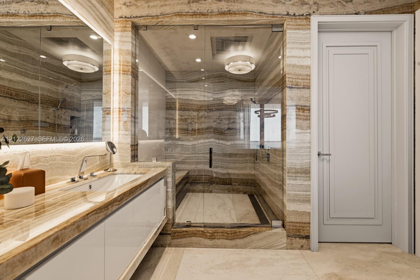
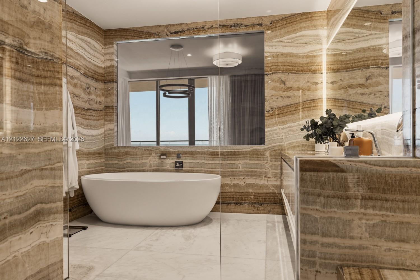
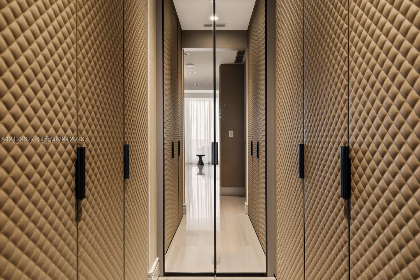
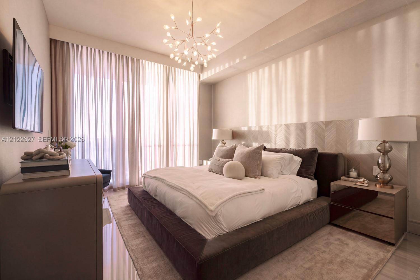
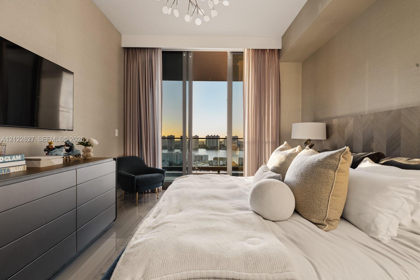
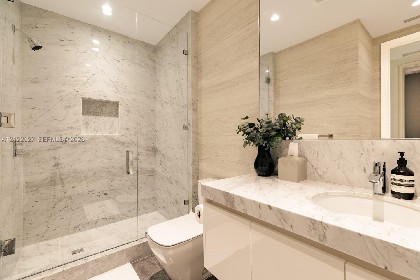
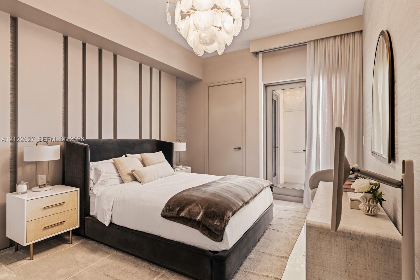
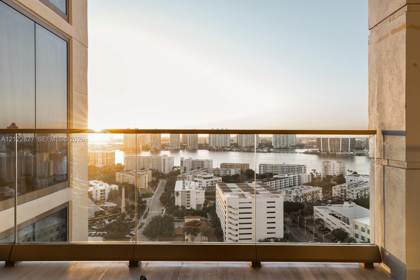
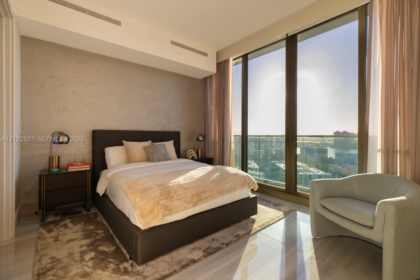
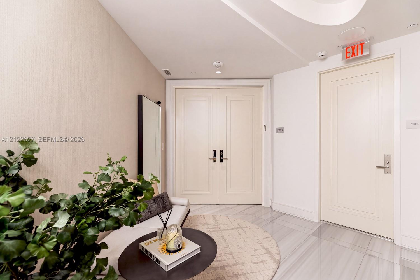
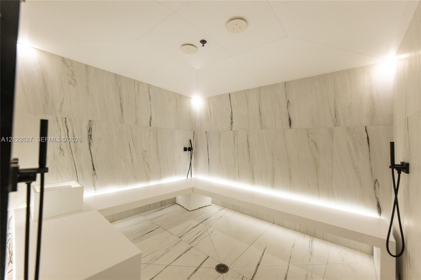
Flow-through Residence 2003 at Estates at Acqualina offers an extraordinary blend of refined coastal living, sophisticated design, and five-star resort amenities. Professionally furnished and thoughtfully curated by DKOR Interior Design, this expansive four-bedroom, four-and-a-half-bath residence with a den showcases exquisite finishes, elegant onyx and marble bathrooms, and custom window treatments with automated shades and blackout features. The luxurious primary suite features a spa-inspired bathroom with a steam shower and soaking tub. A dedicated service room adds convenience and functionality. The chef's kitchen is appointed with an iconic La Cornue stove, while the outdoor kitchen creates the perfect setting for elegant oceanfront dining. Breathtaking ocean views provide a stunning backdrop from sunrise to sunset.

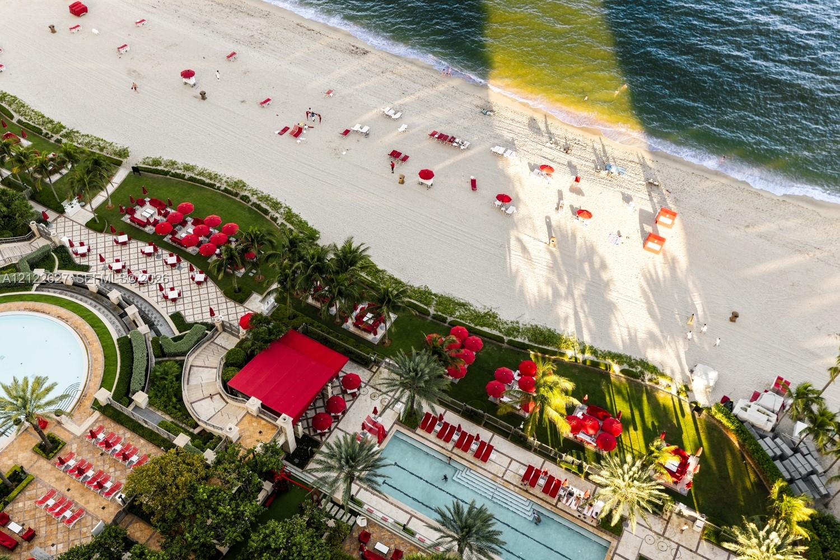
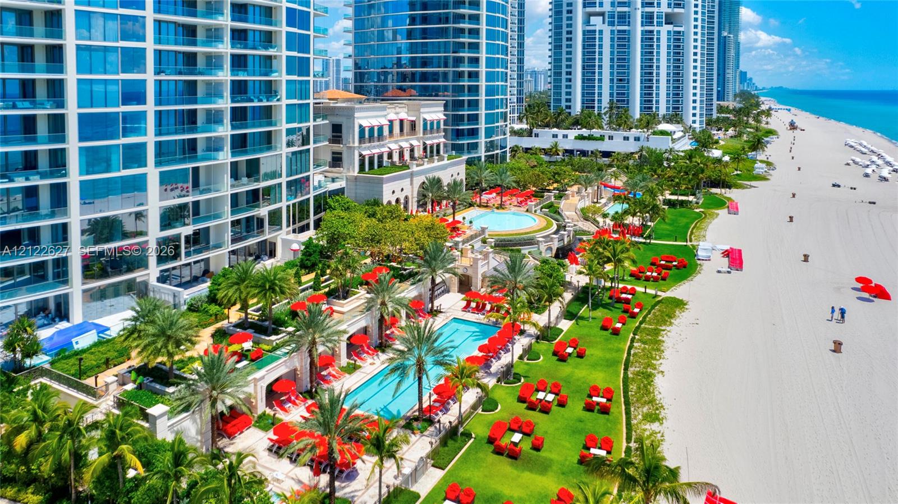
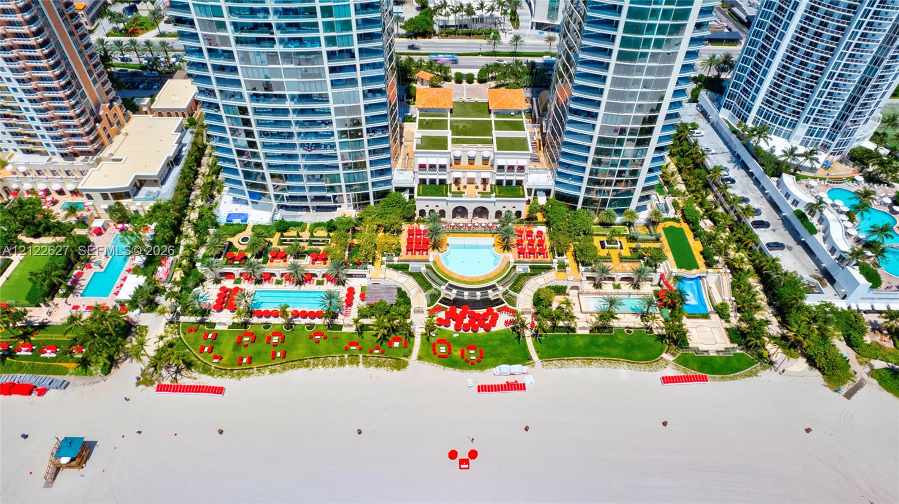
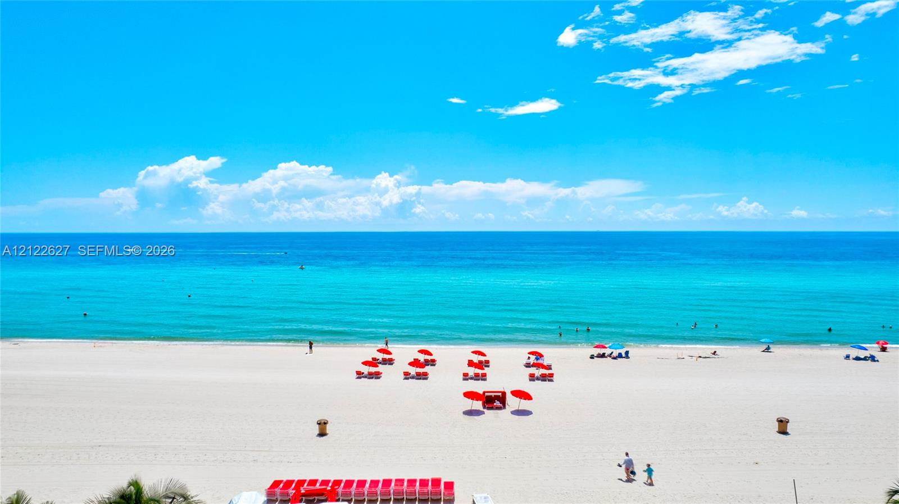
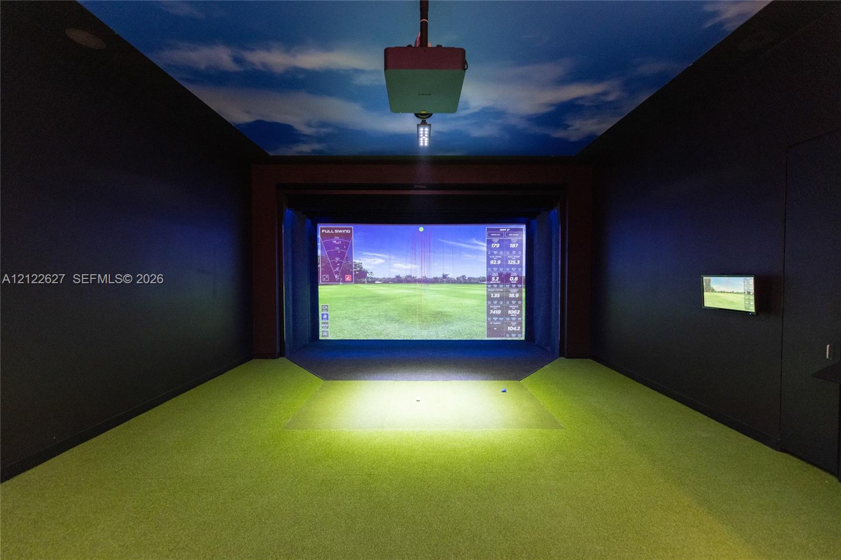
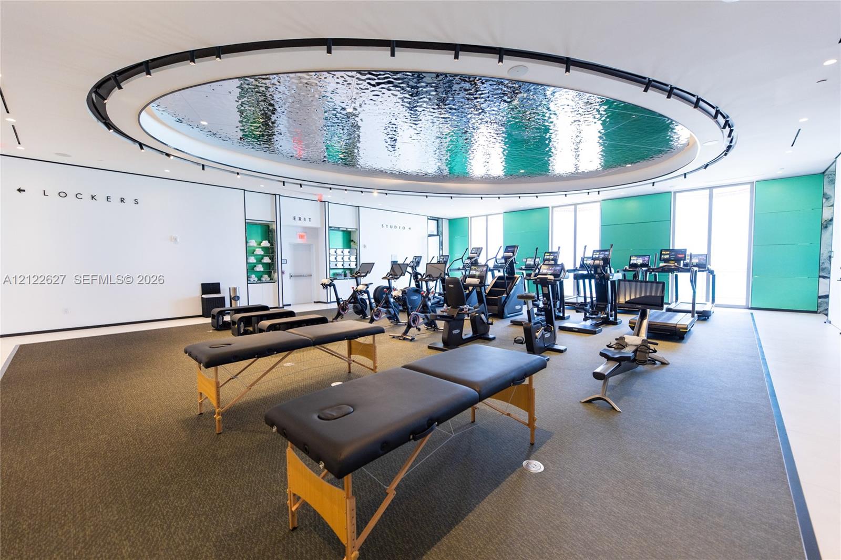
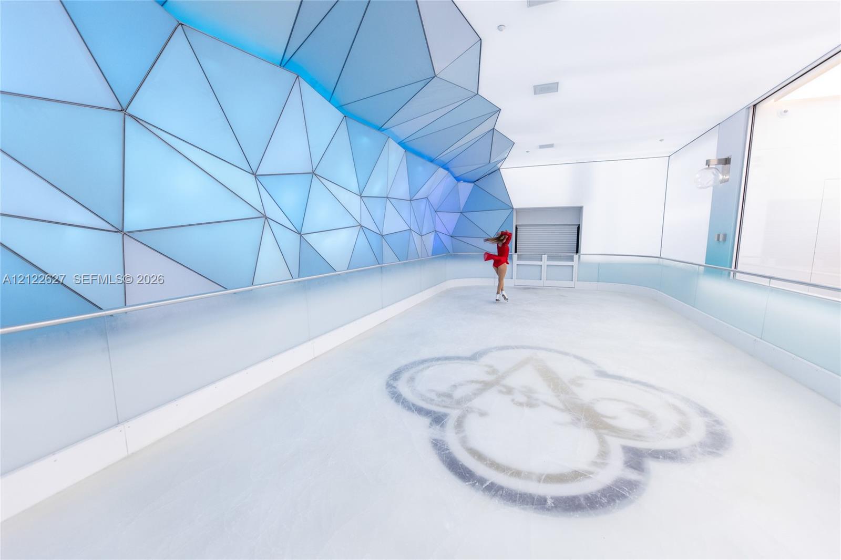
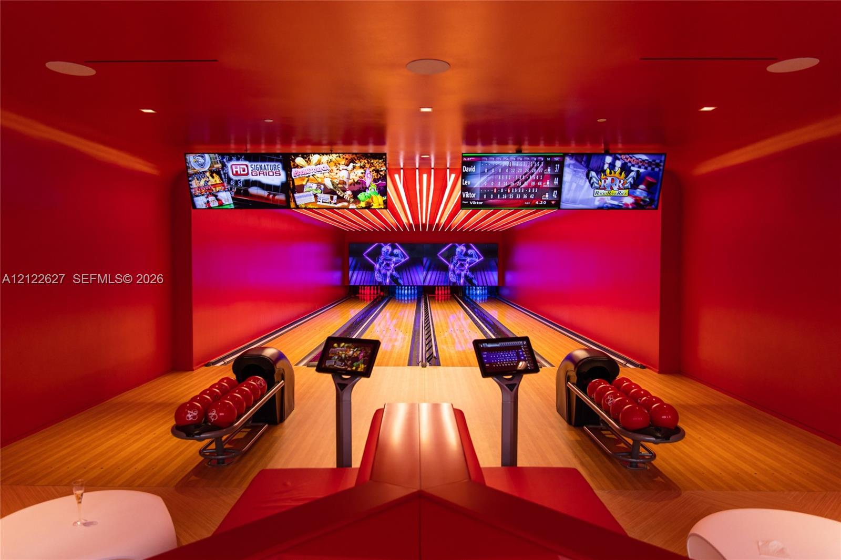
Residents enjoy an unparalleled collection of world-class amenities, including a state-of-the-art fitness center and spa, ice-skating rink, bowling alley, private cinema, cigar lounge, breakfast room, and the acclaimed Avra restaurant, offering in-residence dining and room service. Exclusive conveniences include a red Rolls-Royce house car, private beach service, oceanfront swimming pools, dedicated concierge, valet parking, and 24-hour security.

Overview

Property Status
For Sale
MLS ID
A12122627
Property Type
Condo
Year Built
2022

Features & Amenities

Total Area
2,987 Sq.Ft.
Neighborhood
Sunny Isles
Architecture Styles
High Rise
Water Frontage
Intracoastal Front, Ocean Front
View Description
Intracoastal View, Ocean View, Skyline
Stories
49
Garage Spaces
2.0
Parking
2 Or More Spaces, Valet
Heat Type
Central
Air Conditioning
Central Air
Laundry Room
Utility Room/Laundry
Appliances
Dishwasher, Disposal, Dryer, Gas Range, Microwave, Refrigerator, Washer
Other Interior Features
Built-in Features, Closet Cabinetry, Entrance Foyer, Den/Library/Office, Family Room, Media Room, Utility Room/Laundry
Disability Features
Accessible Elevator Installed
HOA Amenities
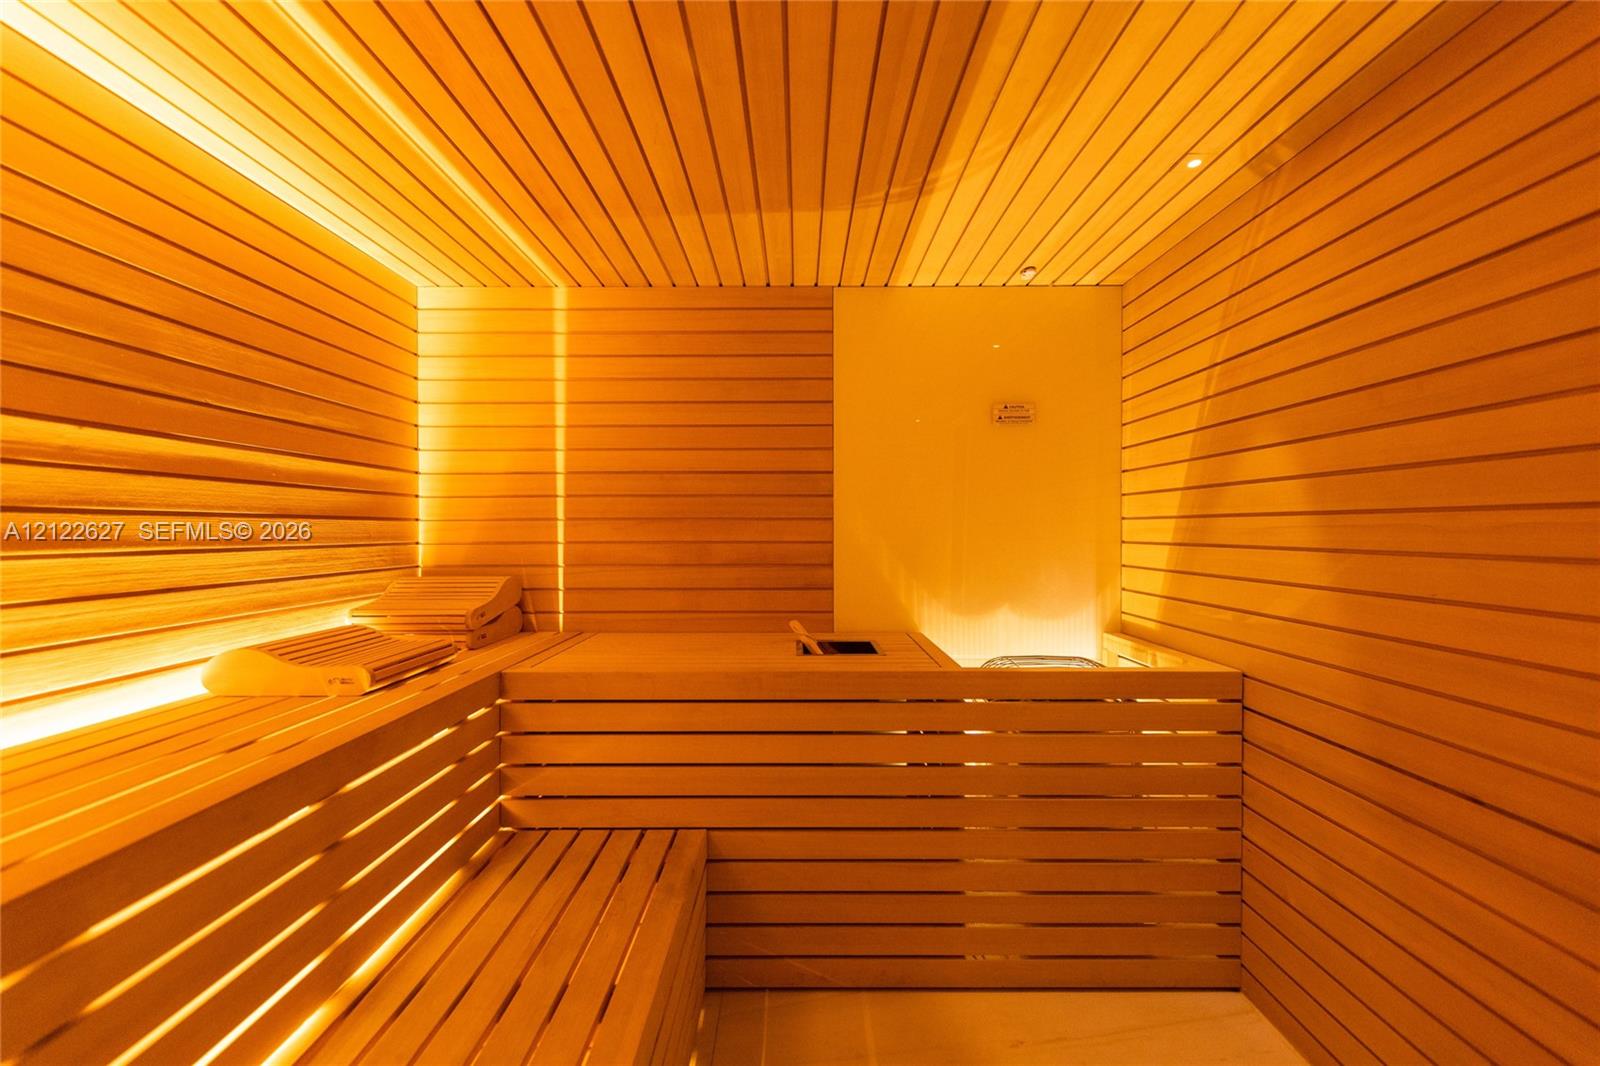
Bar, Basketball Court, Bike Storage, Billiard Room, Business Center, Child Play Area, Clubhouse-Clubroom, Elevator(s), Exercise Room, Pool, Sauna, Spa/Hot Tub
Security Features
Fire Alarm, Doorman, Card Entry, Lobby Secured, Security Patrol
Other Exterior Features
Barbeque, Open Balcony
Sales Price
$7,500,000
Real Estate Tax
$62,177/yr
HOA
$7,340/mo

Downloads

17901 Collins Ave # 2003

Schedule a Tour

We would love to help you see this beautiful home! As a full-service brokerage, we can help you tour. Please submit an offer, and answer questions about the buying process.

Thank you

for your interest in 17901 Collins Ave # 2003, Sunny Isles Beach, FL 33160

17901 Collins Ave # 2003
Navigate
Aerial view of Sunny Isles Beach high-rises lining a sandy shore beside turquoise water.

Explore Sunny Isles

A stretch of golden sand lined with luxury oceanfront towers and five-star living.

read more
17901 Collins Ave # 2003
explore in 3d

Mortgage Calculator

Estimate your monthly mortgage payment, including the principal and interest, property taxes, and HOA. Adjust the values to generate a more accurate rate.
$0,000 Your Payment 20 15 65
$0,000 Your Payment

I'm Interested In

17901 Collins Ave # 2003

or
  • CallNancy Batchelor

    License #416207
    305.903.2850
  • Connect with Nancy Batchelor

    .
    link

    @nancybatchelorteam